Insulated metal storage buildings.
A dedicated metal building line for storing the materials, equipment and products your operation uses. Fabrication and installation with insulation specified for the project.
Explore configurations ↓One building line. Designed for storage.
Metal framing, roof, cladding and insulation for a dedicated storage space. Dimensions and access are planned around the products and equipment you need to store.
Insulated metal warehouse
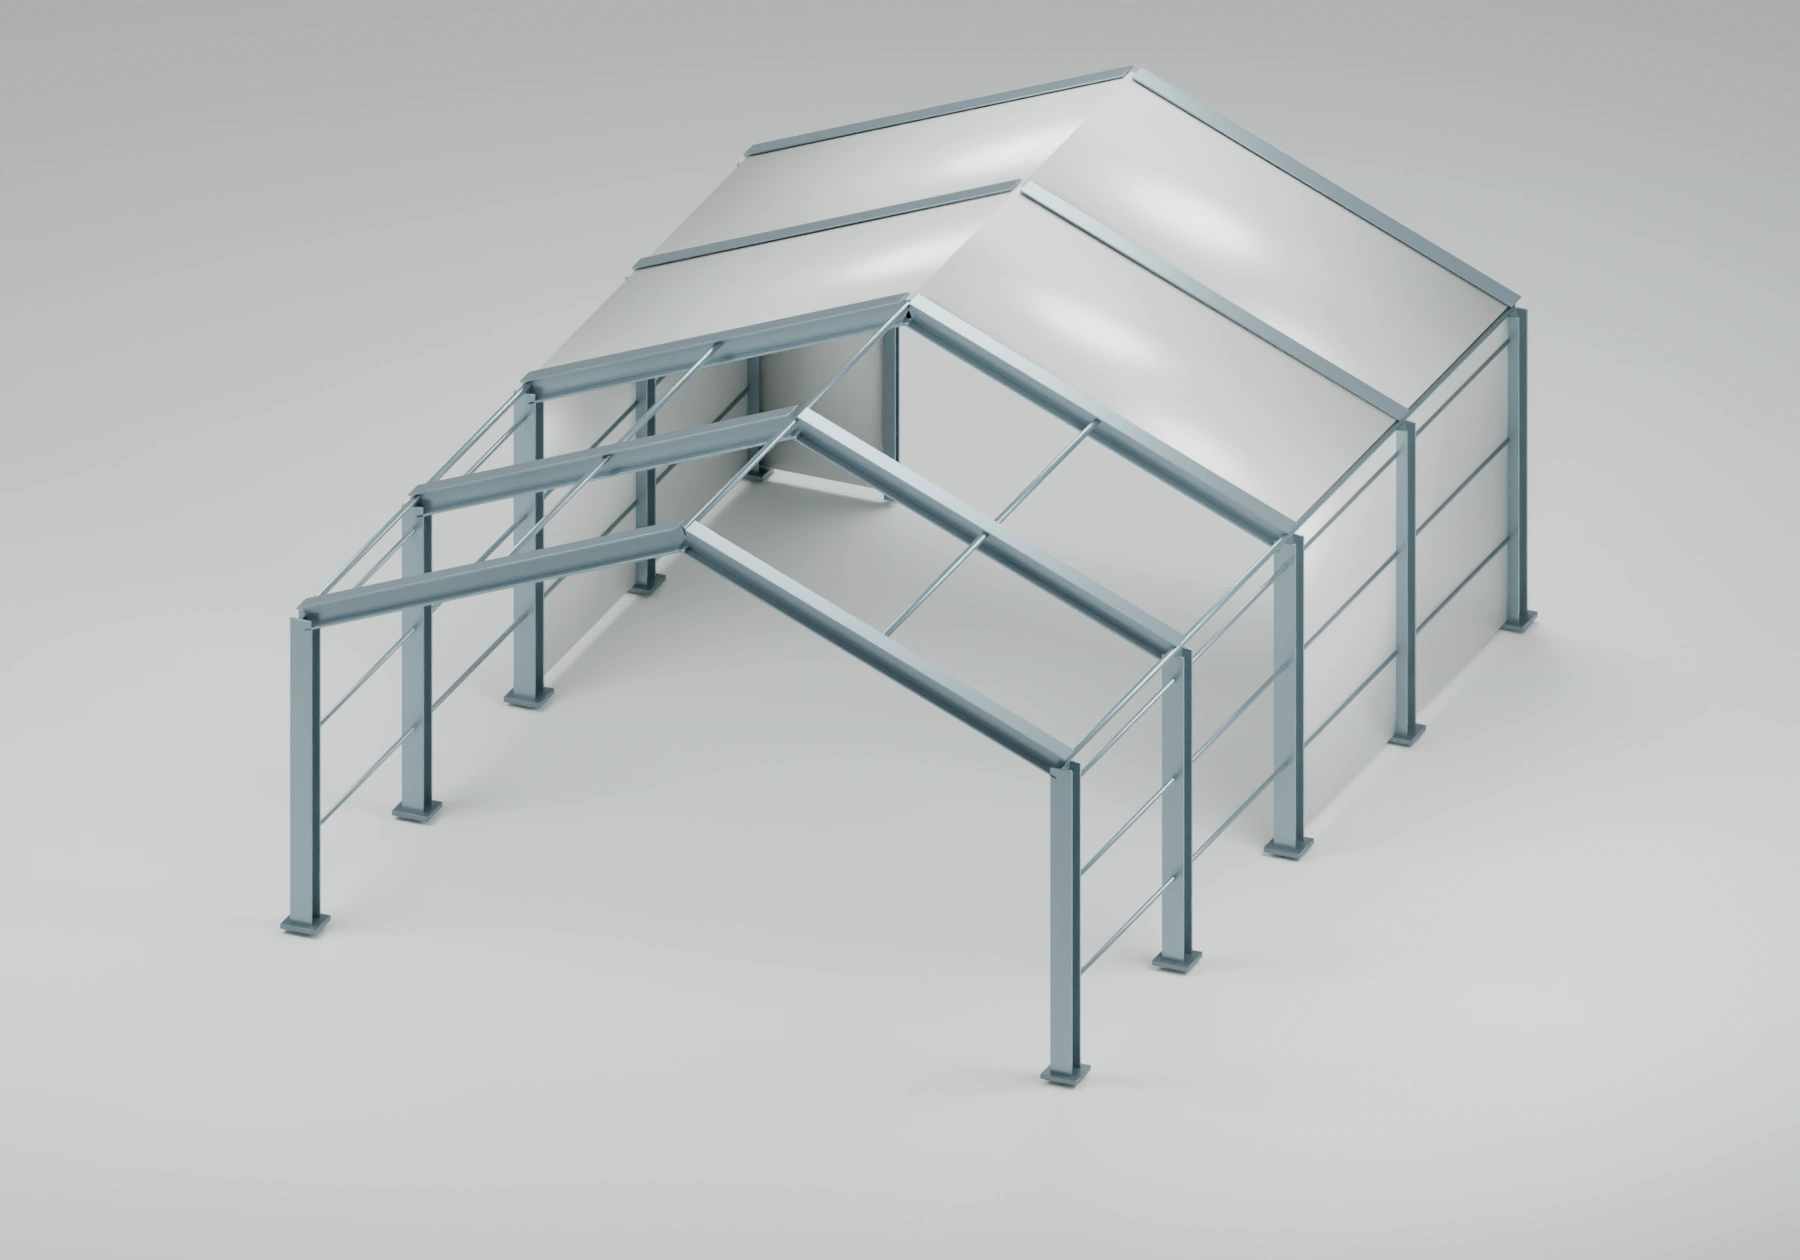
Insulation reduces heat transfer through the building envelope. Indoor temperature also depends on ventilation, doors, use and any climate-control equipment installed.
- Width, length and clear height
- Doors, access and circulation
- Roof, cladding and insulation
- Location and assembly requirements
Conceptual diagram. Dimensions, insulation and structural requirements are defined in the proposal.
How your project takes shape.
Each stage connects the intended use with the materials and assembly. Scope, responsibilities and sequence are agreed in the project proposal.
Define the space
Review storage use, clear height, doors, access and insulation needs.
Coordinate the layout
Define footprint, foundation interface, roof drainage and enclosure details.
Erect the frame
Assemble the primary steel frame and secondary roof and wall members.
Close the building
Install the selected insulation system, panels, doors and openings.
Inspect the enclosure
Review joints, flashing, door operation and visible finishes.
What does insulation do?
Insulation reduces heat transfer through the envelope. Indoor temperature also depends on ventilation, openings, stored goods and any active climate-control system.
What is confirmed before construction?
Use, dimensions, access, foundation interface, framing, panels and insulation are defined in the scope. Project-specific documentation and local requirements are coordinated before work begins.
General process overview. Structural design, loads, permits and assembly details are developed for each project and location.
The materials and the crew to build.
Based in Florida, we fabricate, supply and install greenhouses, shade houses and metal storage buildings, with crews available for projects across the United States. We coordinate scope, location and scheduling before work begins.
Ask for Florida general contractor and insurance documentation with your proposal. Construction scope is confirmed against the requirements of the project location.
Looking for individual materials?
Films, shade mesh, cables, fans, curtains, metal components and accessories are available in our separate Products catalog.
Browse the products catalog →Let’s talk about your project.
For a quote, tell us the structure or product, dimensions, quantity and project location. Request materials, installation or both.
geo@georesearchconstruction.com
Copy the address and email us using your preferred service.
12270 SW 188 ST
ZIP Code 33177
How can we help?
Automated assistant. Send via your email or SMS app.
Message us 24/7. Response times may vary.