A structure for the shade your crops need.
Shade houses with wooden posts with fabric that allows air and water through. We coordinate shade level, support layout and installation around your crop and operation.
Explore configurations ↓Two shade house systems.
Explore the options and open each configuration for more details. We fabricate the structure and provide installation labor to match your project scope.
Shade house with wooden posts
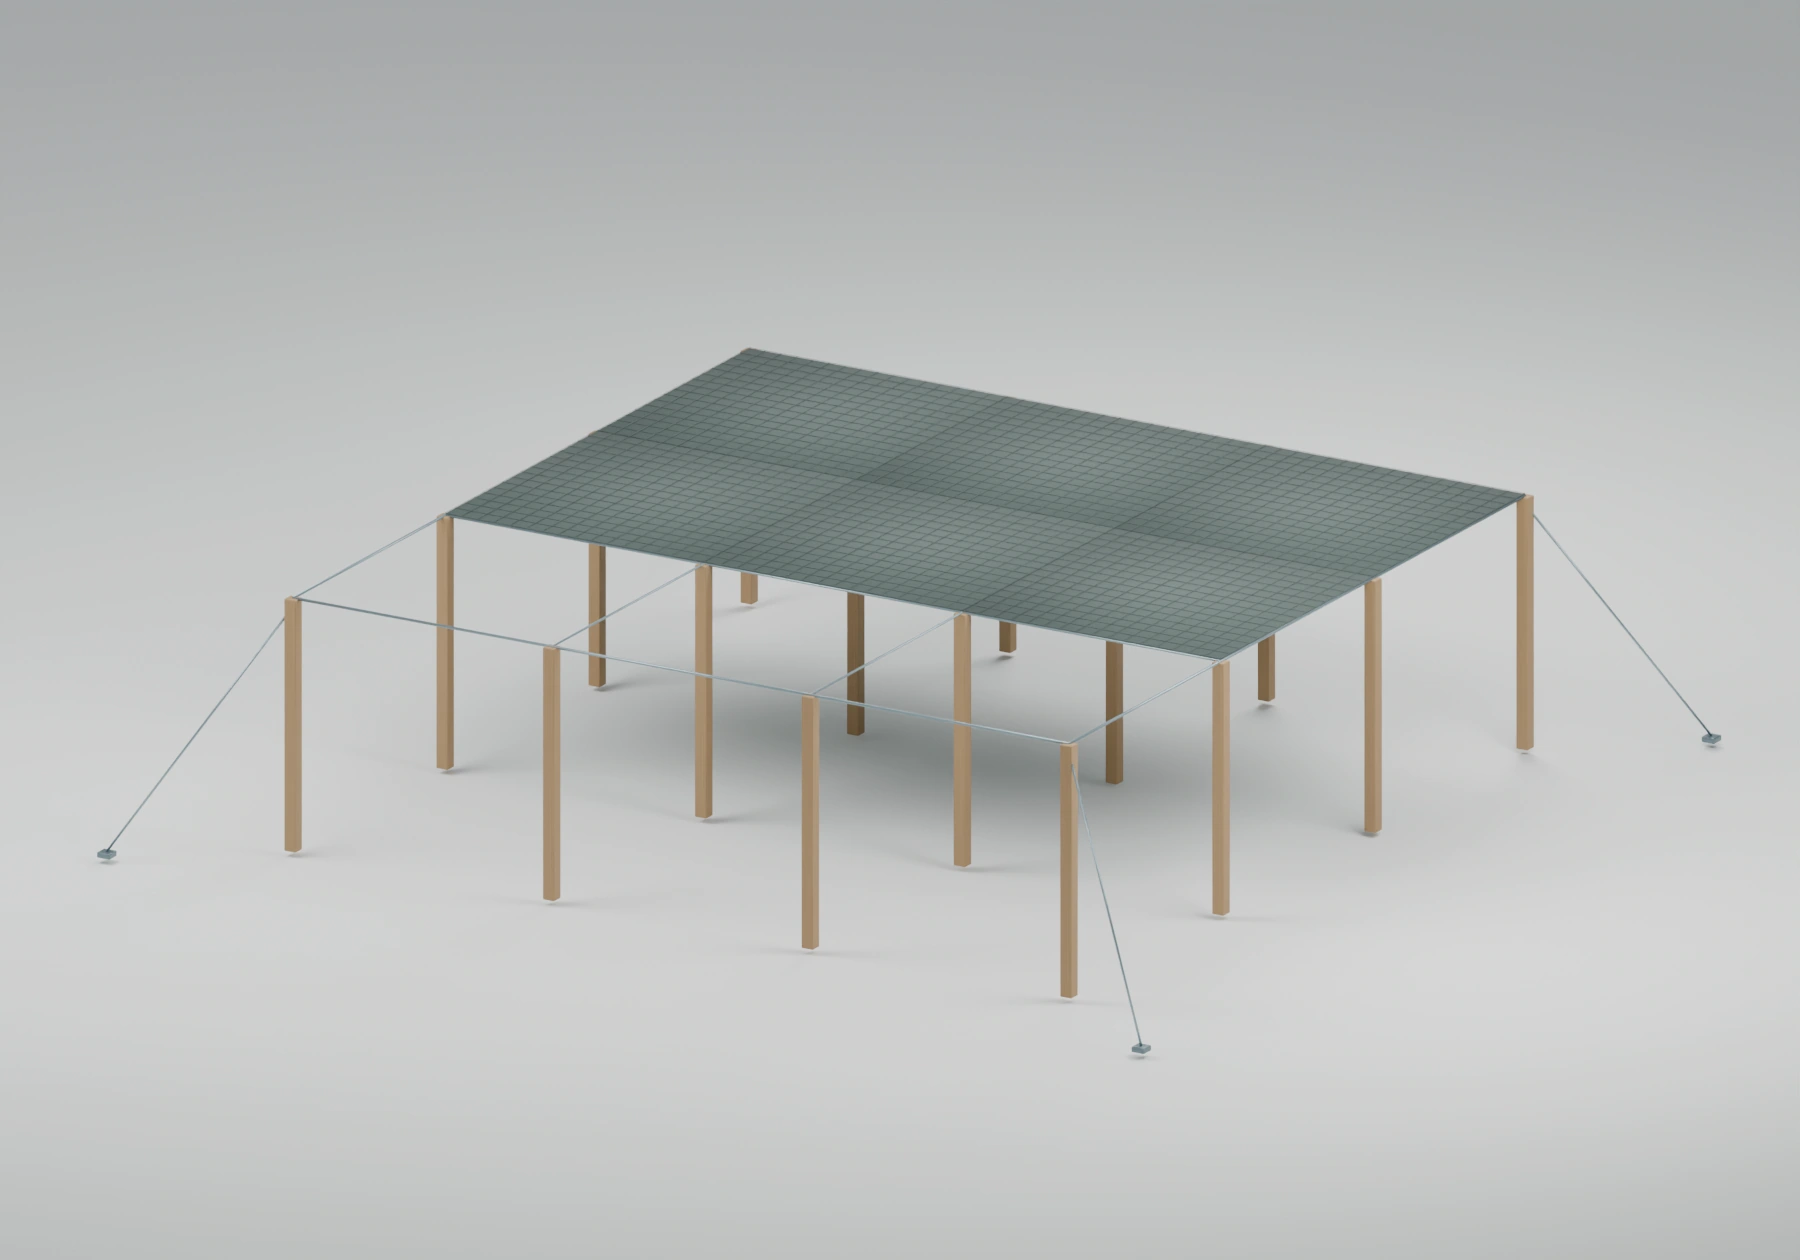
Shade cloth spans a network of tensioned metal cables and wooden posts. Fabric panels, reinforced edges and attachment points are coordinated to cover the growing area.
Project details
The work begins with wooden-post and anchor layout, followed by support assembly and compatible fabric attachments. Perimeter cables and tensioners are part of the support system.
Define footprint, height, wooden-post spacing, mesh, shade percentage, cables and anchoring. Choose materials, installation, or both.
Sawtooth shade house with wooden posts
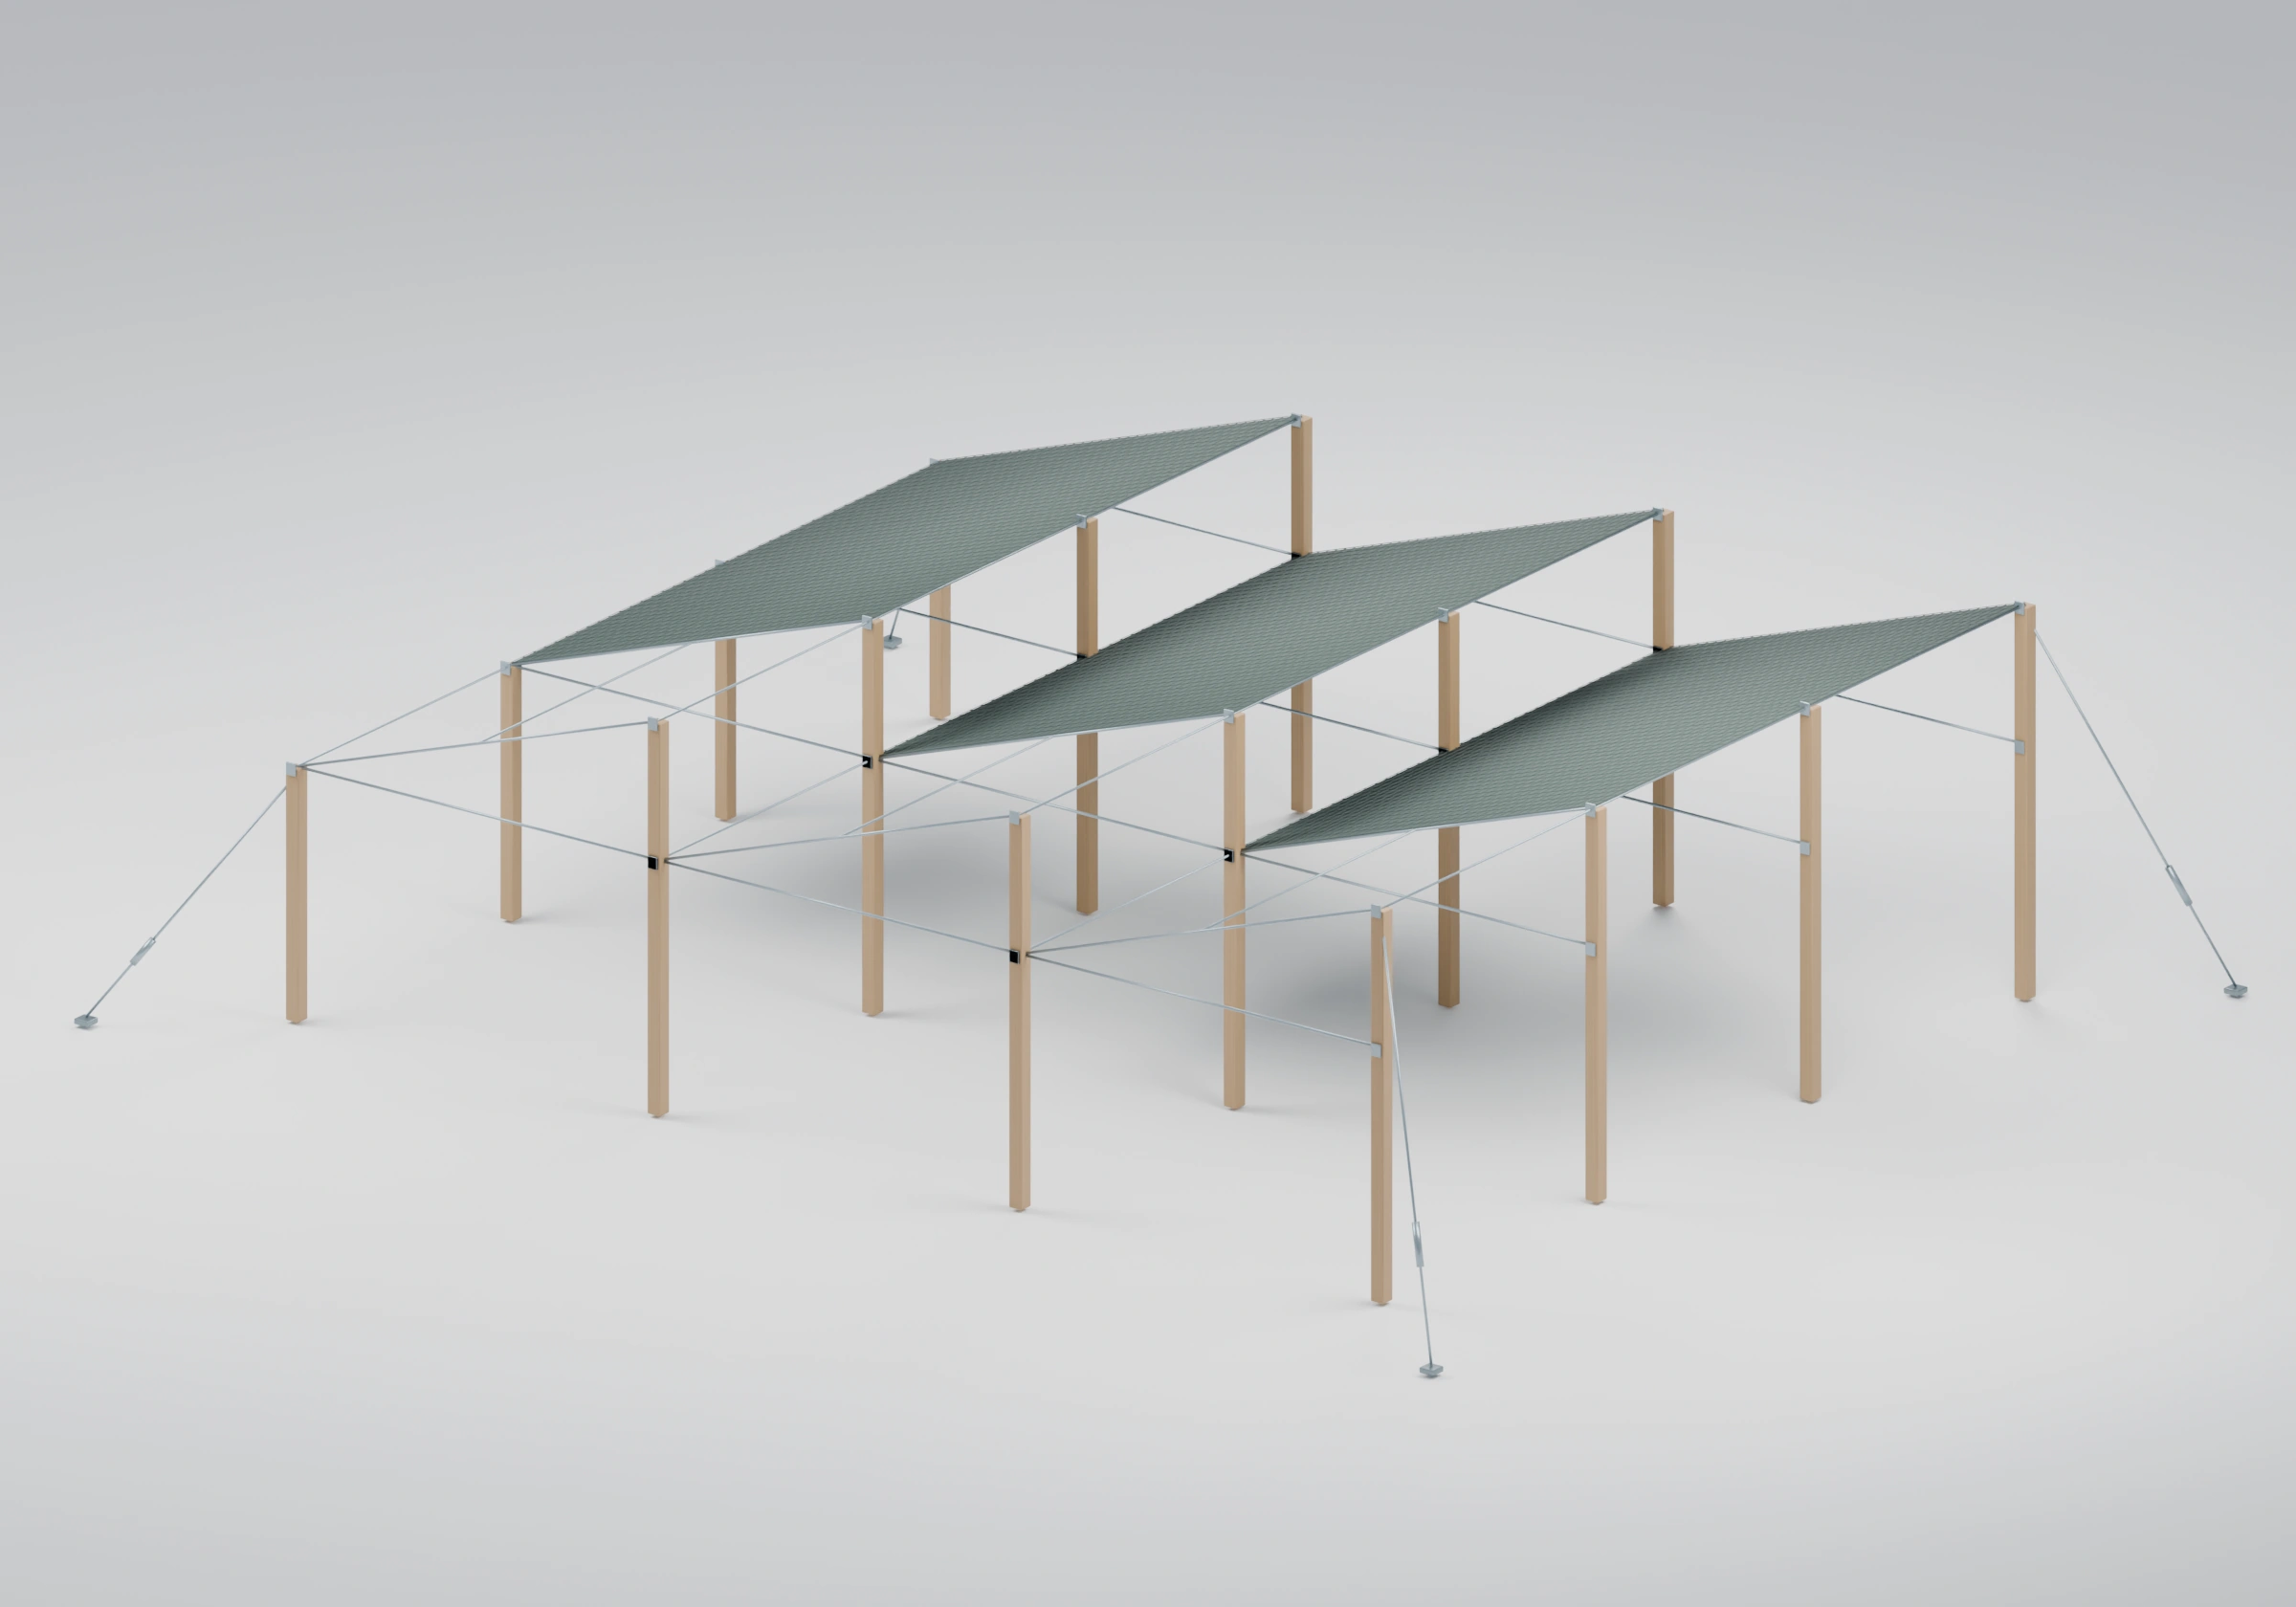
Wooden posts support horizontal and inclined steel tension cables. The mesh panels form a stepped roof with high openings; turnbuckles and perimeter anchors secure the assembly.
Project details
Panel elevations, access and wind exposure are reviewed before assembly. Geometry and connections are developed specifically for the project.
Define footprint, height, wooden-post spacing, mesh, shade percentage, cables and anchoring. Choose materials, installation, or both.
3D views and illustrative images explain each system. Partial covers in the models reveal the supports. Geometry, loads, anchorage and attachments are developed for each project.
Shade cloth
A porous textile filters part of the sunlight. Shade level is selected around the crop, season and exposure.
Open ventilation
Open sides and permeable cloth allow air exchange with the outdoors. Thermal performance depends on the location and design.
Rain & irrigation
Conventional shade cloth allows water through. For a rain-protected growing area, we review an appropriate greenhouse covering.
Choose shade around your crop.
Request shade mesh at 30%, 50% or 80%, according to your needs. The percentage describes the mesh’s nominal shading, not an equivalent reduction in temperature. We review the crop, climate and use before selecting the cloth.
How your project takes shape.
Each stage connects the intended use with the materials and assembly. Scope, responsibilities and sequence are agreed in the project proposal.
Define the shaded area
Review the crop or use, footprint and required shade level.
Prepare the layout
Locate wooden posts, access points, cable routes and anchoring positions.
Assemble the support
Install wooden posts, metal support cables and the specified bracing.
Attach the mesh
Place and secure the shade cloth using compatible edges and attachment details.
Check the finish
Inspect fabric tension, connections and access before handover.
What does the shade percentage mean?
It describes nominal light shading, not an equivalent temperature reduction. Crop, exposure, season and airflow help determine the suitable mesh.
Can you supply materials only?
Yes. Ask for mesh, cables, tensioners and components separately, or include fabrication and installation labor in the proposal.
General process overview. Structural design, loads, permits and assembly details are developed for each project and location.
The materials and the crew to build.
Based in Florida, we fabricate, supply and install greenhouses, shade houses and metal storage buildings, with crews available for projects across the United States. We coordinate scope, location and scheduling before work begins.
Ask for Florida general contractor and insurance documentation with your proposal. Construction scope is confirmed against the requirements of the project location.
Looking for individual materials?
Films, shade mesh, cables, fans, curtains, metal components and accessories are available in our separate Products catalog.
Browse the products catalog →Let’s talk about your project.
For a quote, tell us the structure or product, dimensions, quantity and project location. Request materials, installation or both.
geo@georesearchconstruction.com
Copy the address and email us using your preferred service.
12270 SW 188 ST
ZIP Code 33177
How can we help?
Automated assistant. Send via your email or SMS app.
Message us 24/7. Response times may vary.