Six configurations. Built around your operation.
Connected bays, sawtooth roofs, covered roadways, double-bow trusses and economical bow configurations. Structure fabrication and installation labor.
Explore configurations ↓Six greenhouse configurations.
Explore the options and open each configuration for more details. We fabricate the structure and provide installation labor to match your project scope.
Gutter-connected truss-bow
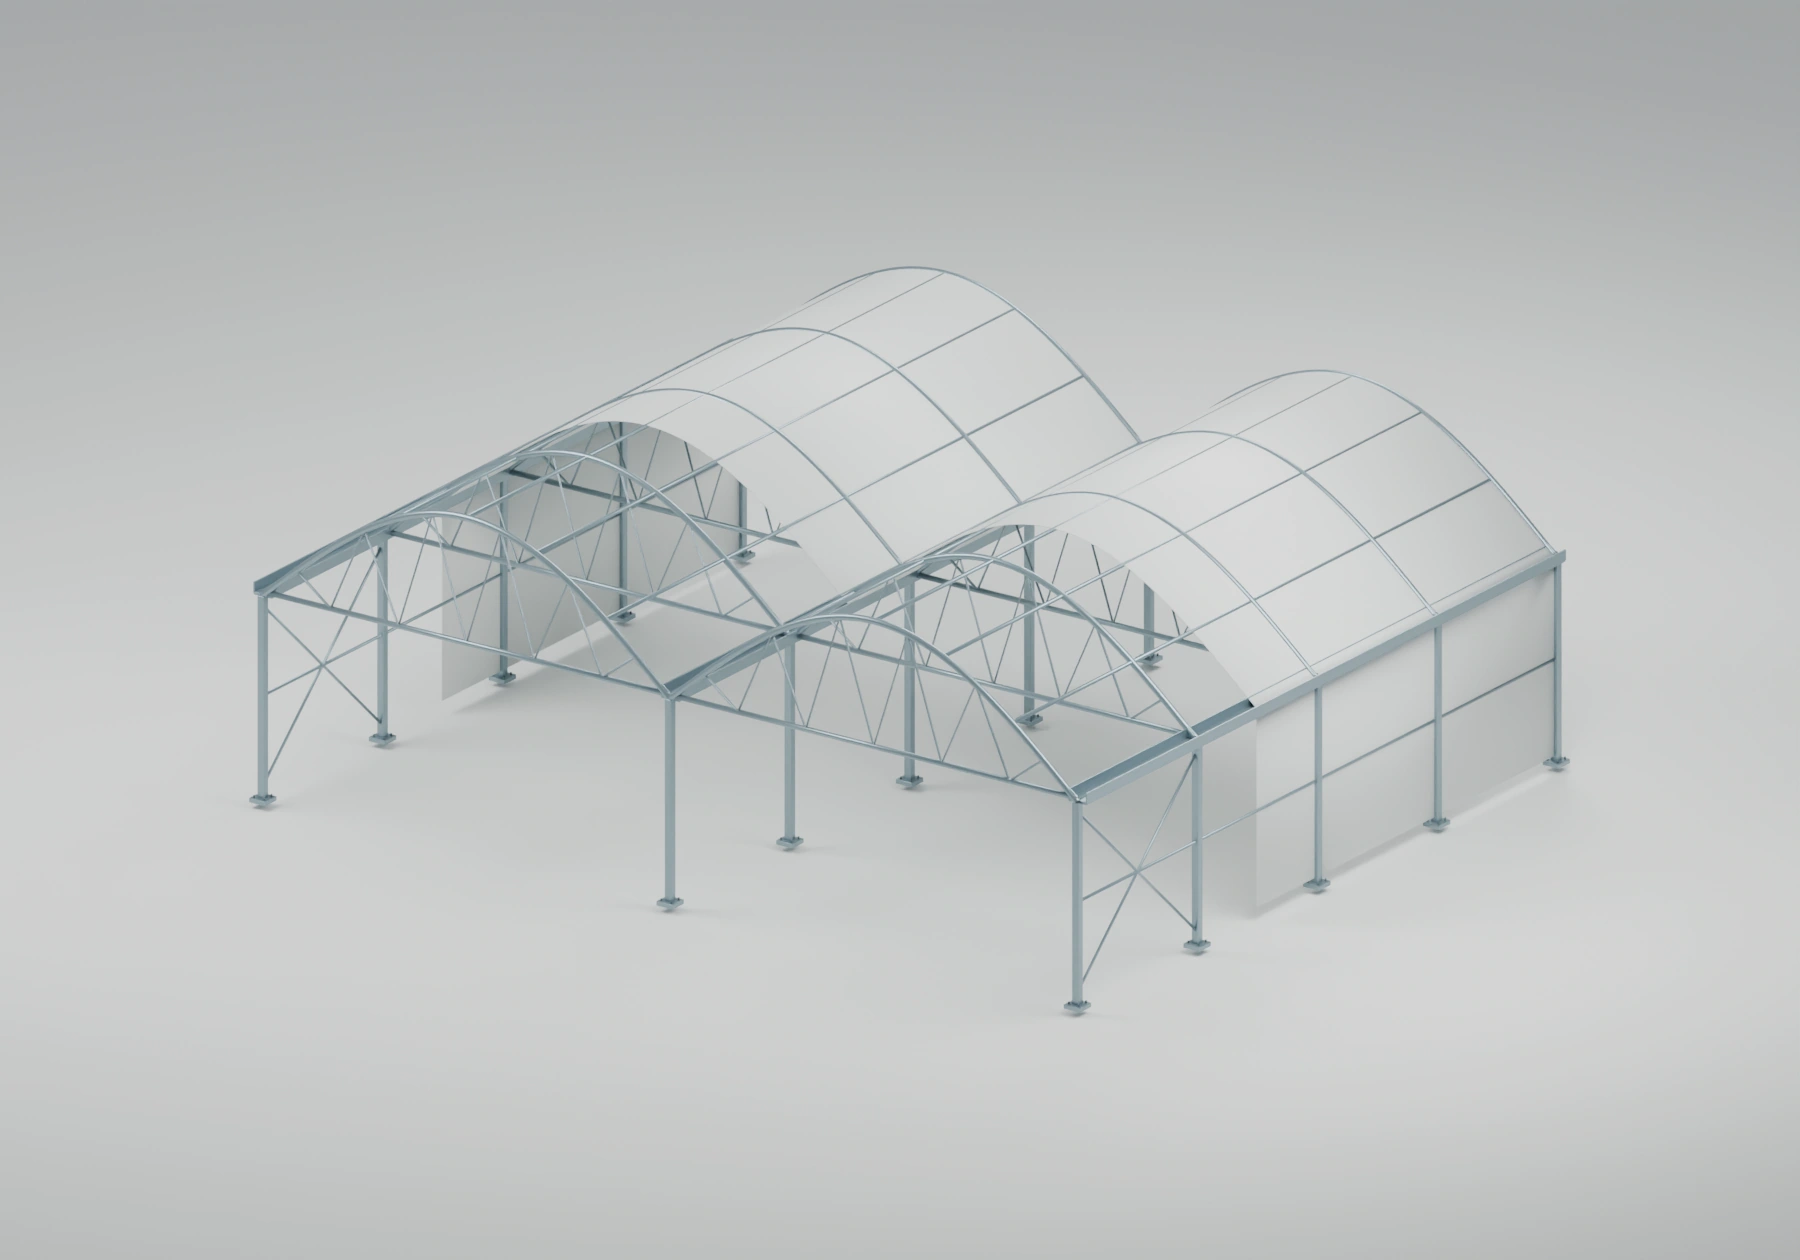
Connected growing bays with arched roofs and truss framing. Discuss bay arrangement, working height and covering as part of one coordinated layout.
Project details
Connected bays combine arches, trusses and intermediate gutters. We coordinate the column layout, drainage, covering and side openings before the frame is fabricated.
Define width and length, height, bay arrangement, white or clear film, curtains and ventilation. Choose materials, installation, or both.
Gutter-connected sawtooth truss-bow
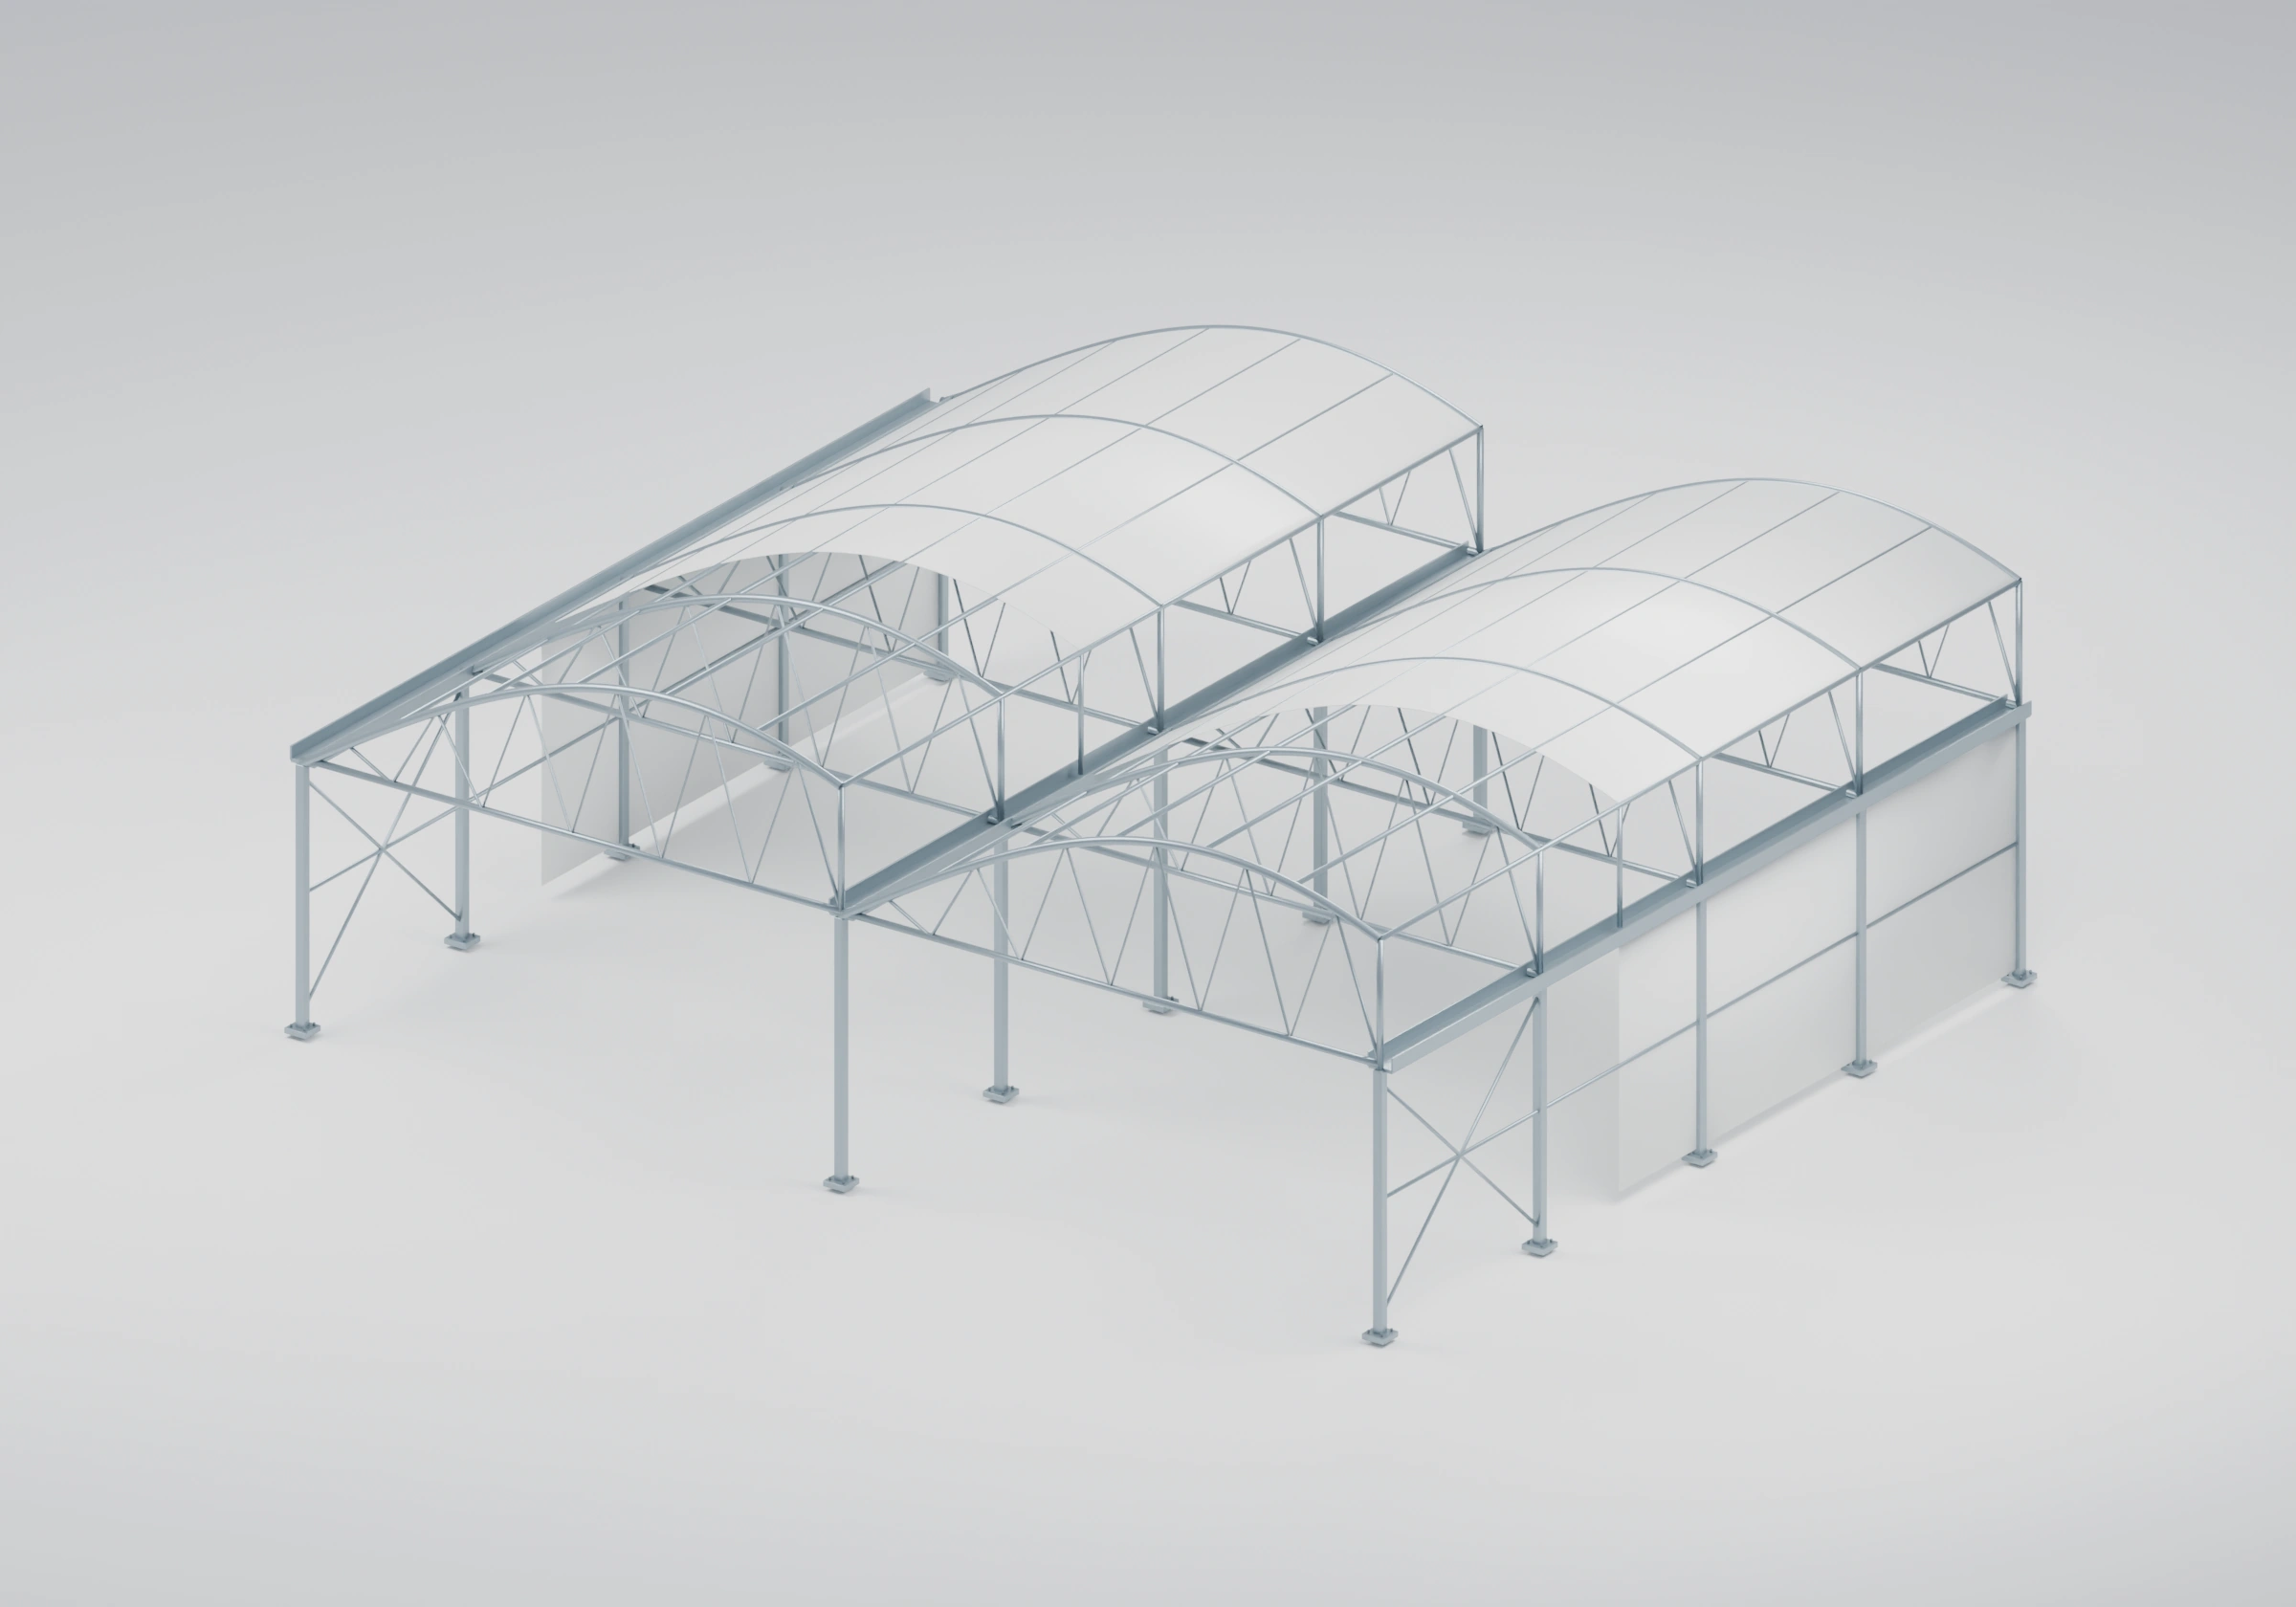
Connected bays with an asymmetric curved roof and a raised ventilation opening. Trusses, gutters and covering form one continuous assembly.
Project details
The stepped roof can accommodate high-level openings for natural ventilation. Their orientation, rain protection and operation are planned together with side inlets and the selected covering.
Define width and length, height, bay arrangement, white or clear film, curtains and ventilation. Choose materials, installation, or both.
Sawtooth greenhouse with covered roadway
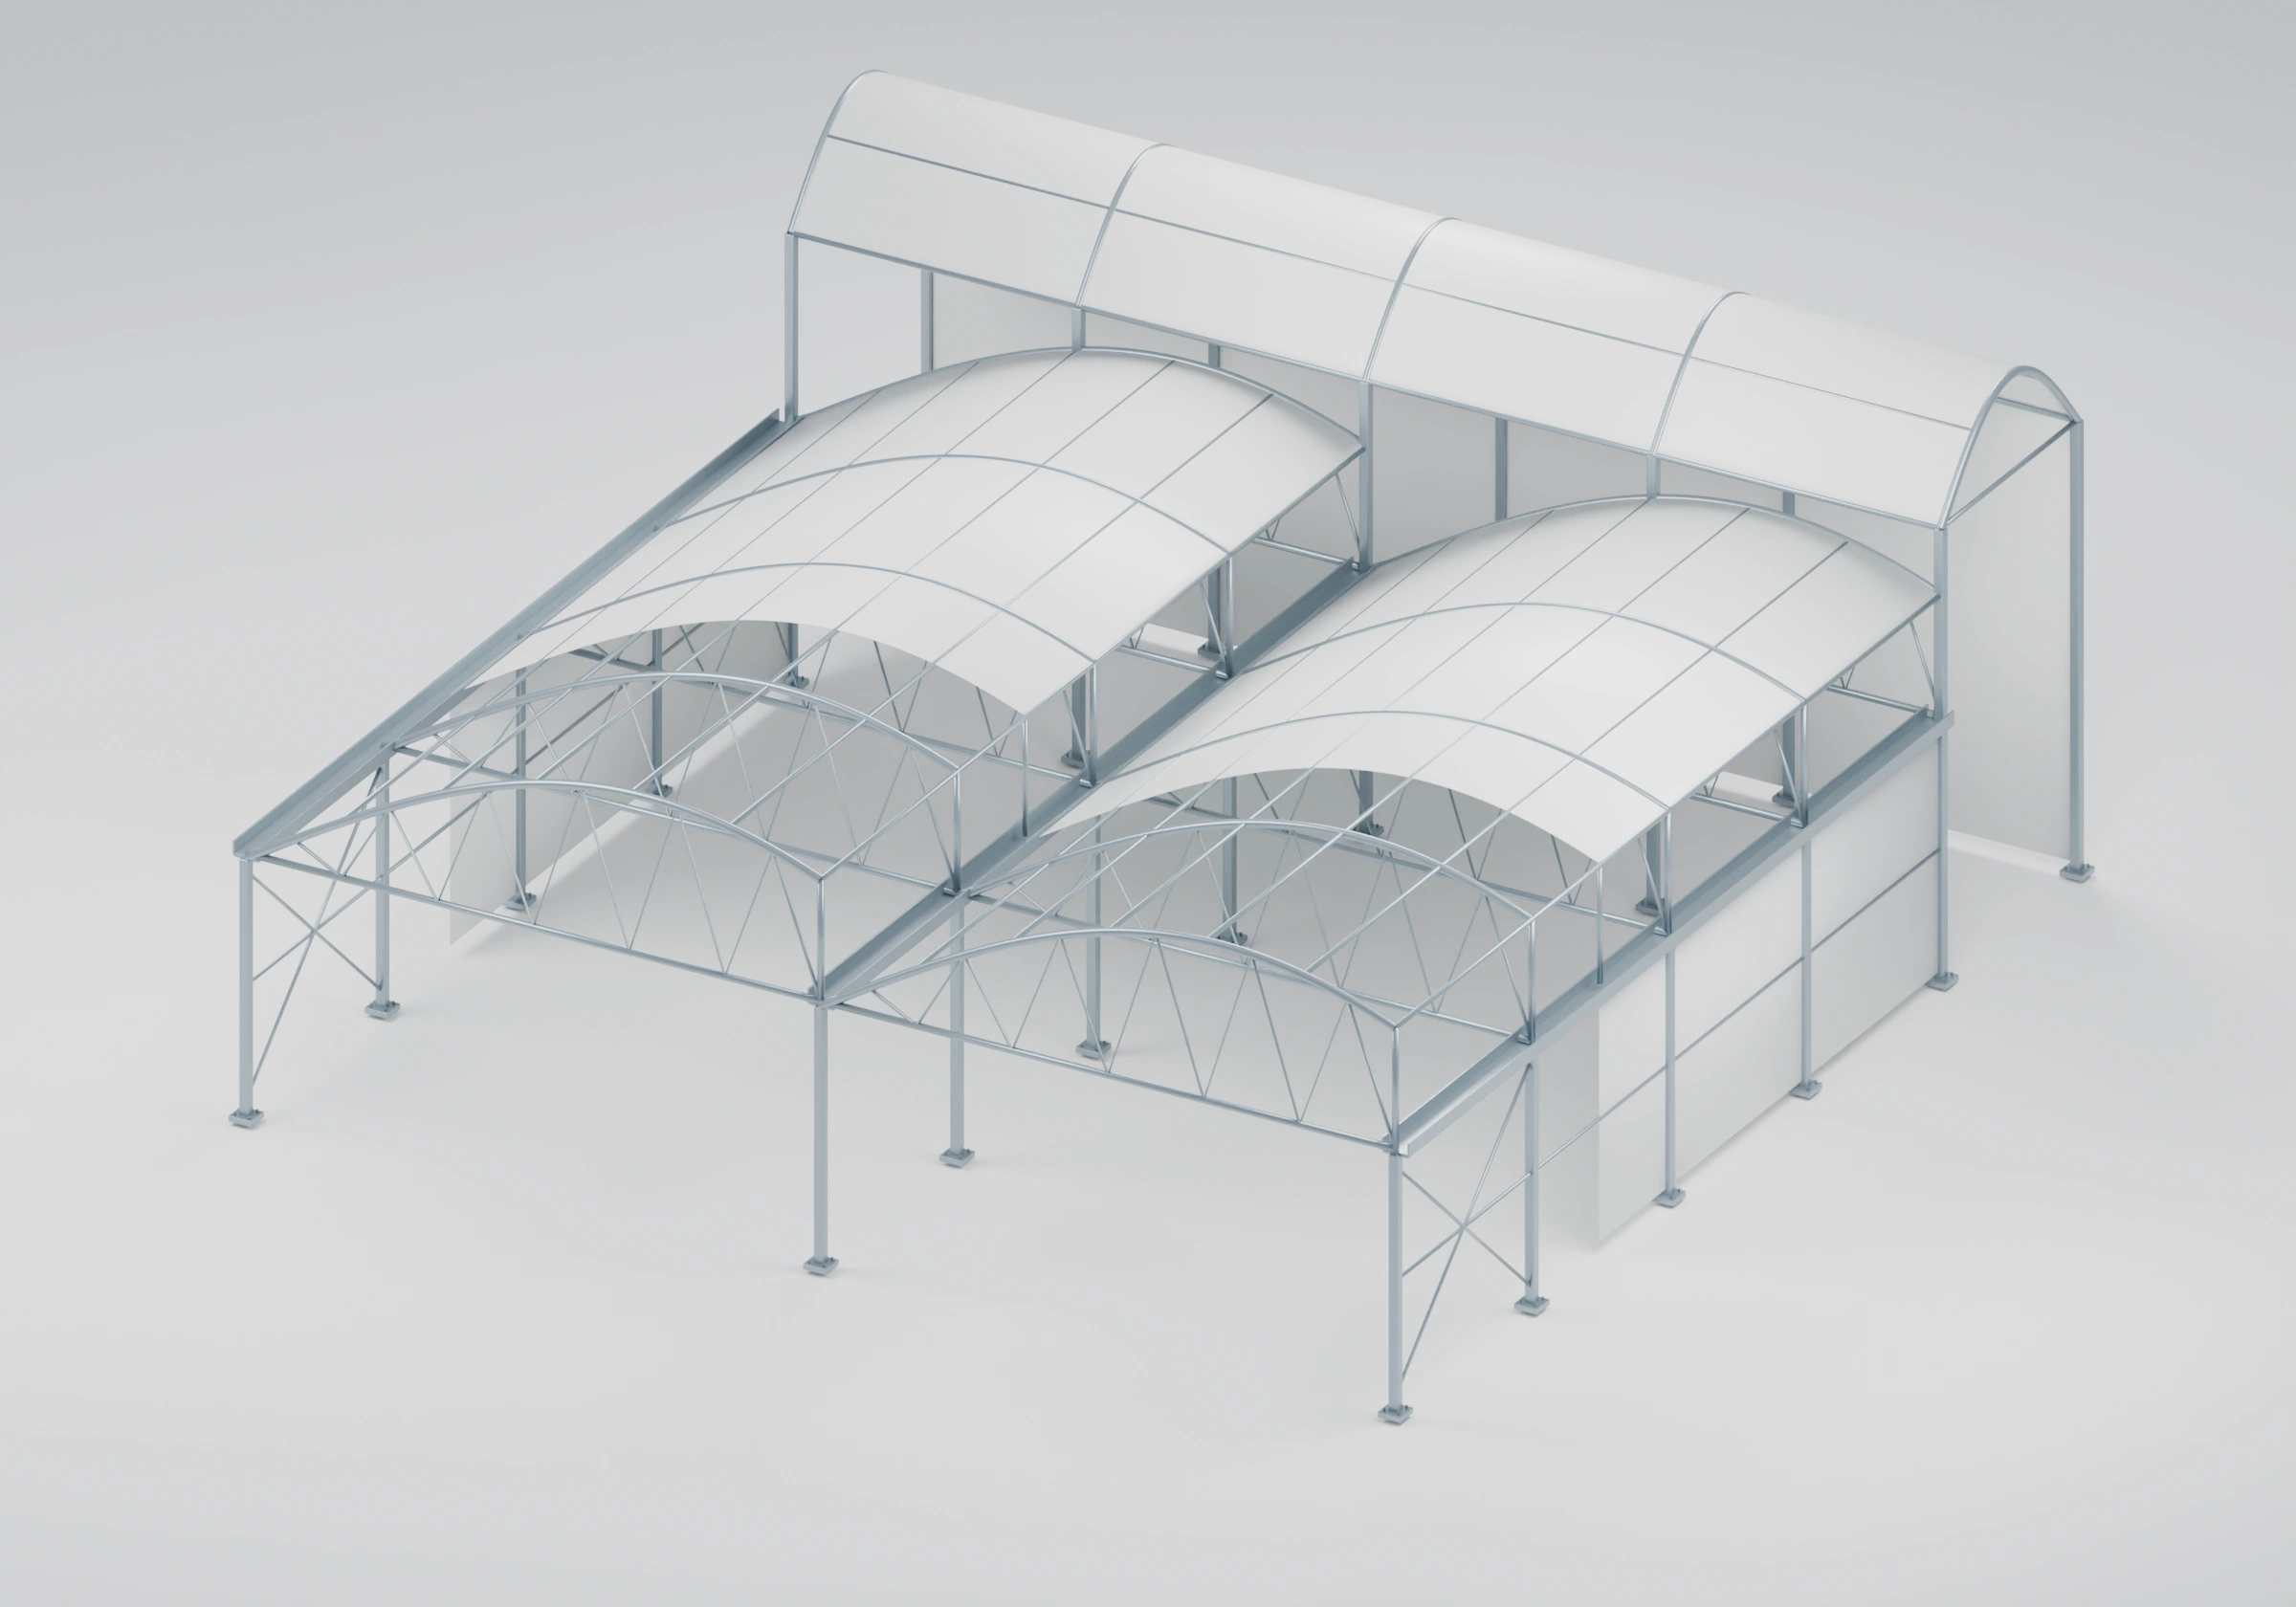
Sawtooth growing bays connect to a transverse passage across the rear, with an elevated curved roof. The covered passage supports movement between growing areas.
Project details
A covered service passage organizes movement between growing bays. Passage width, equipment clearance, roof transitions and drainage are established around the operation.
Define width and length, height, bay arrangement, white or clear film, curtains and ventilation. Choose materials, installation, or both.
Gutter-connected greenhouse with covered roadway
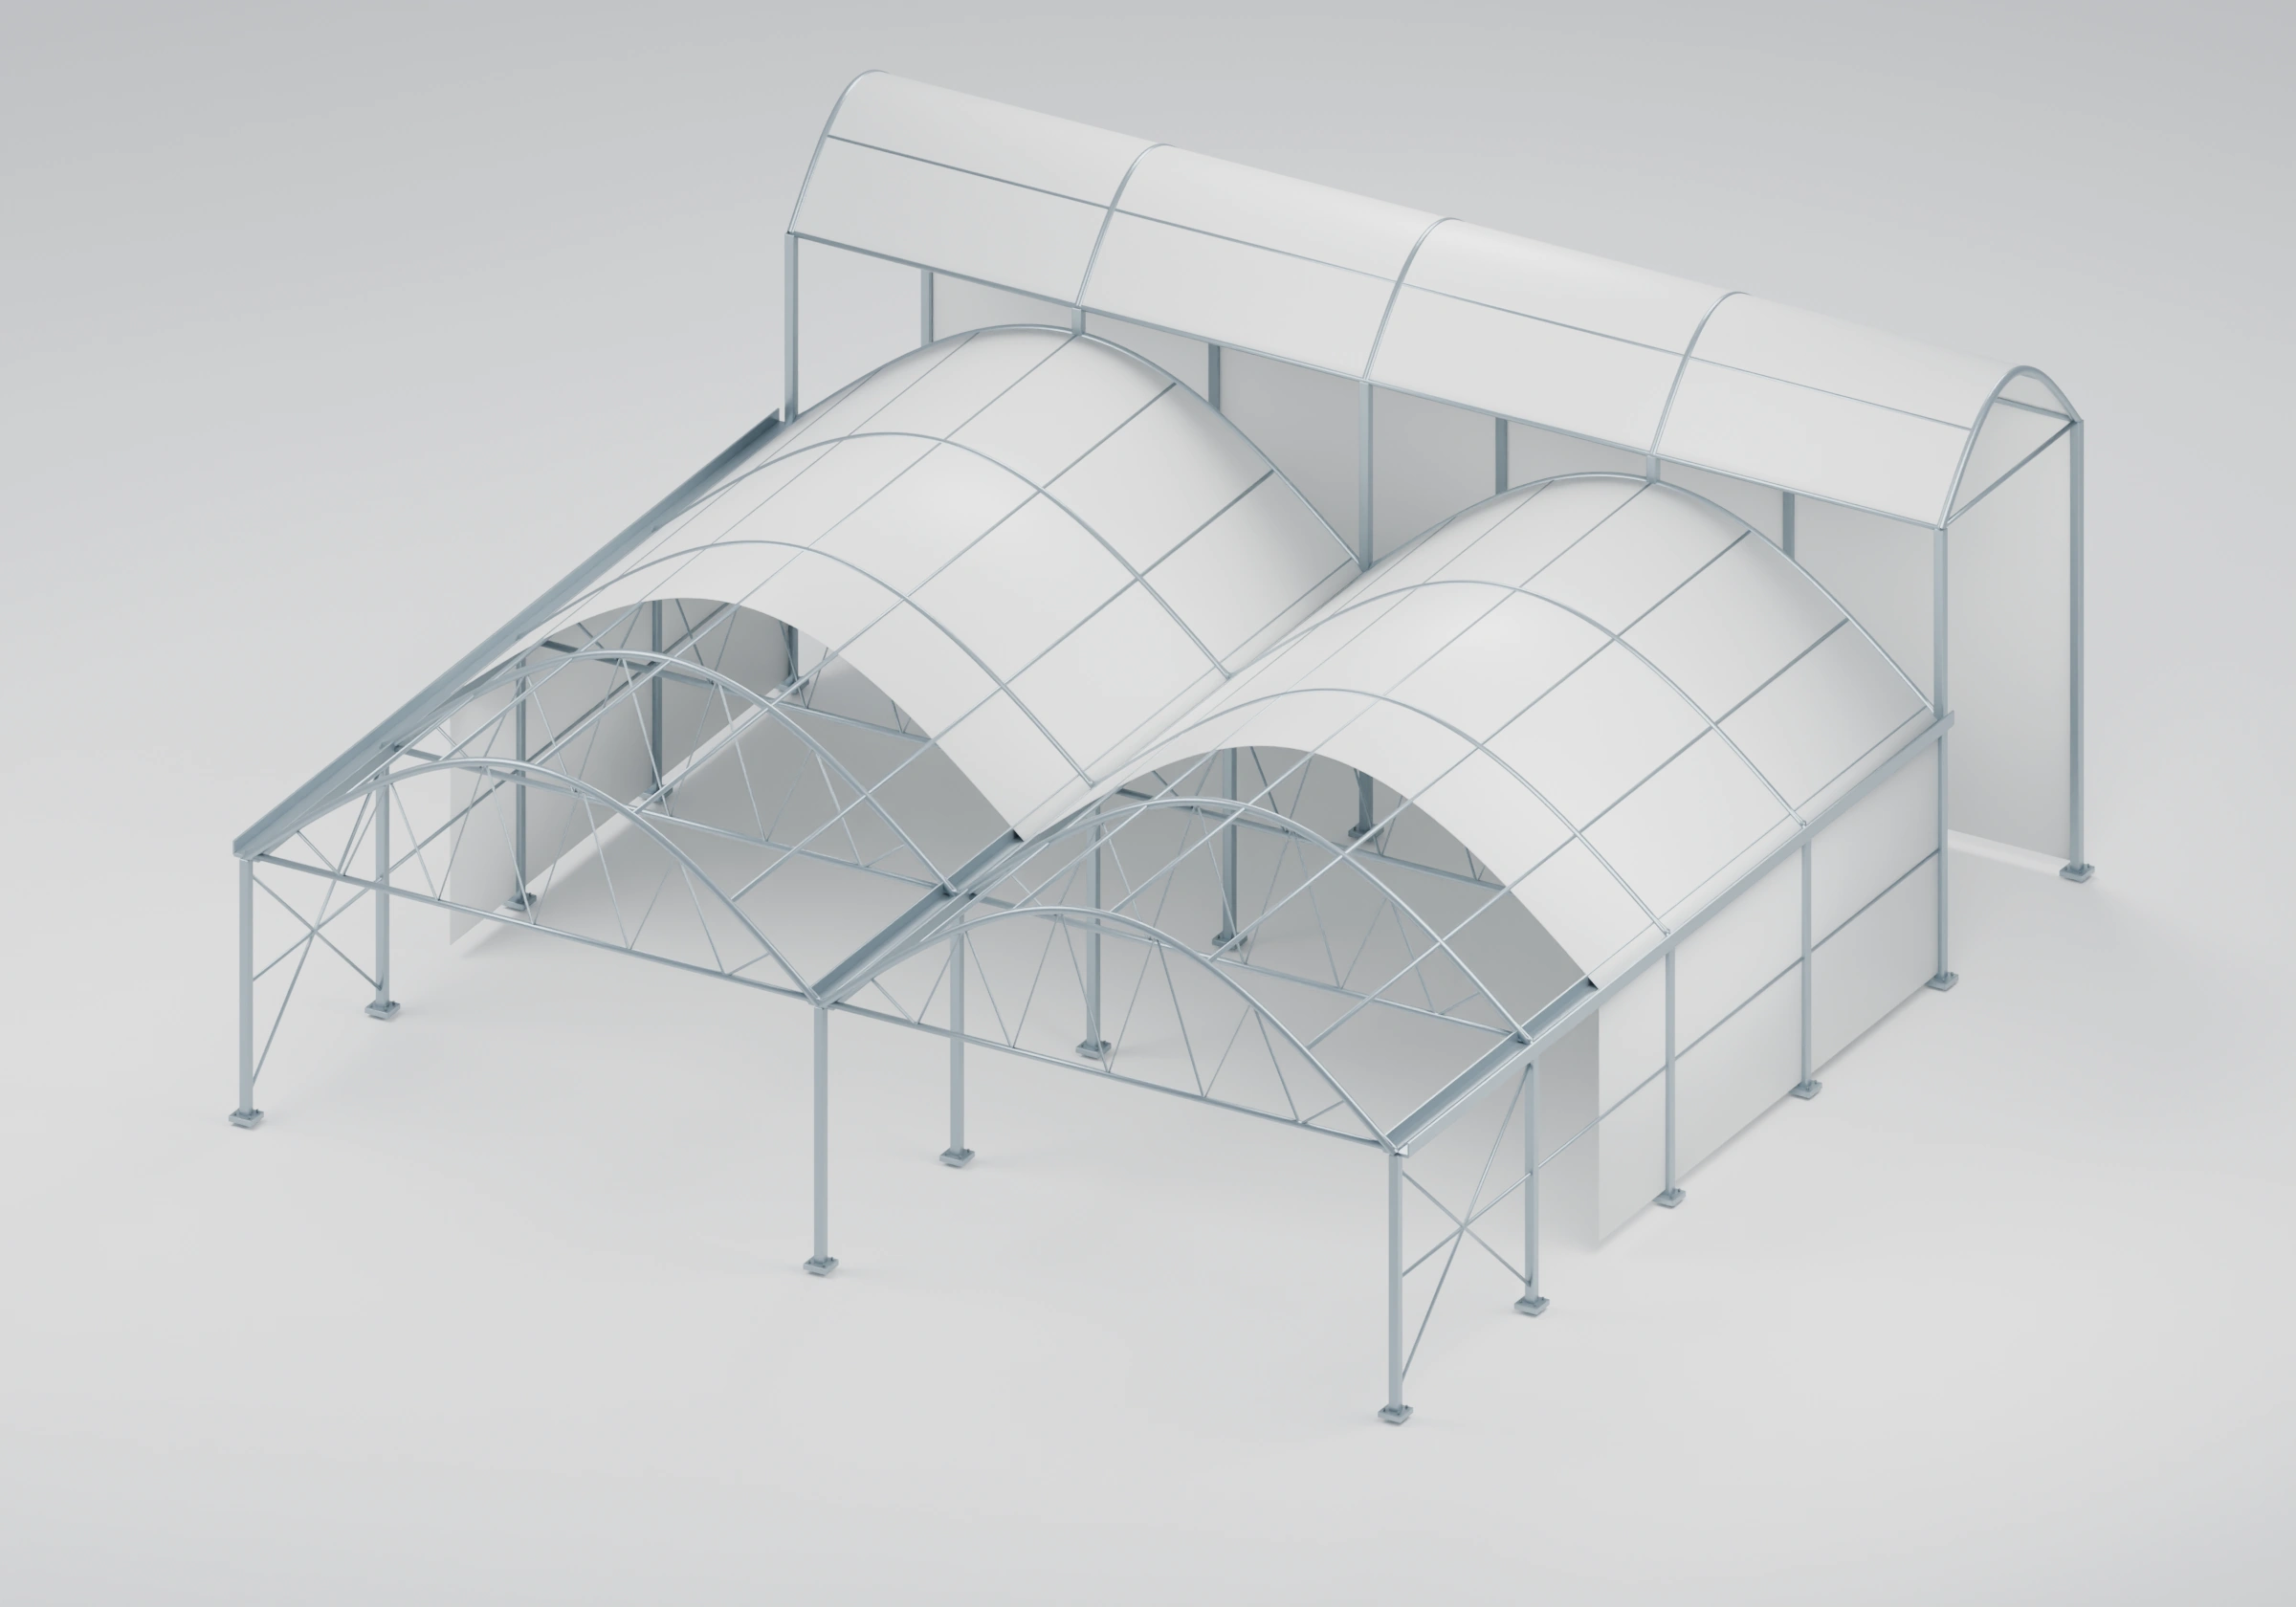
Symmetric arched growing bays connect to a transverse rear service passage. Its elevated curved roof protects circulation and distinguishes the roadway from the growing bays.
Project details
Shared gutters and a covered passage connect growing and service areas. Access openings and the junction between roadway and bays are detailed before assembly.
Define width and length, height, bay arrangement, white or clear film, curtains and ventilation. Choose materials, installation, or both.
Double-bow truss greenhouse
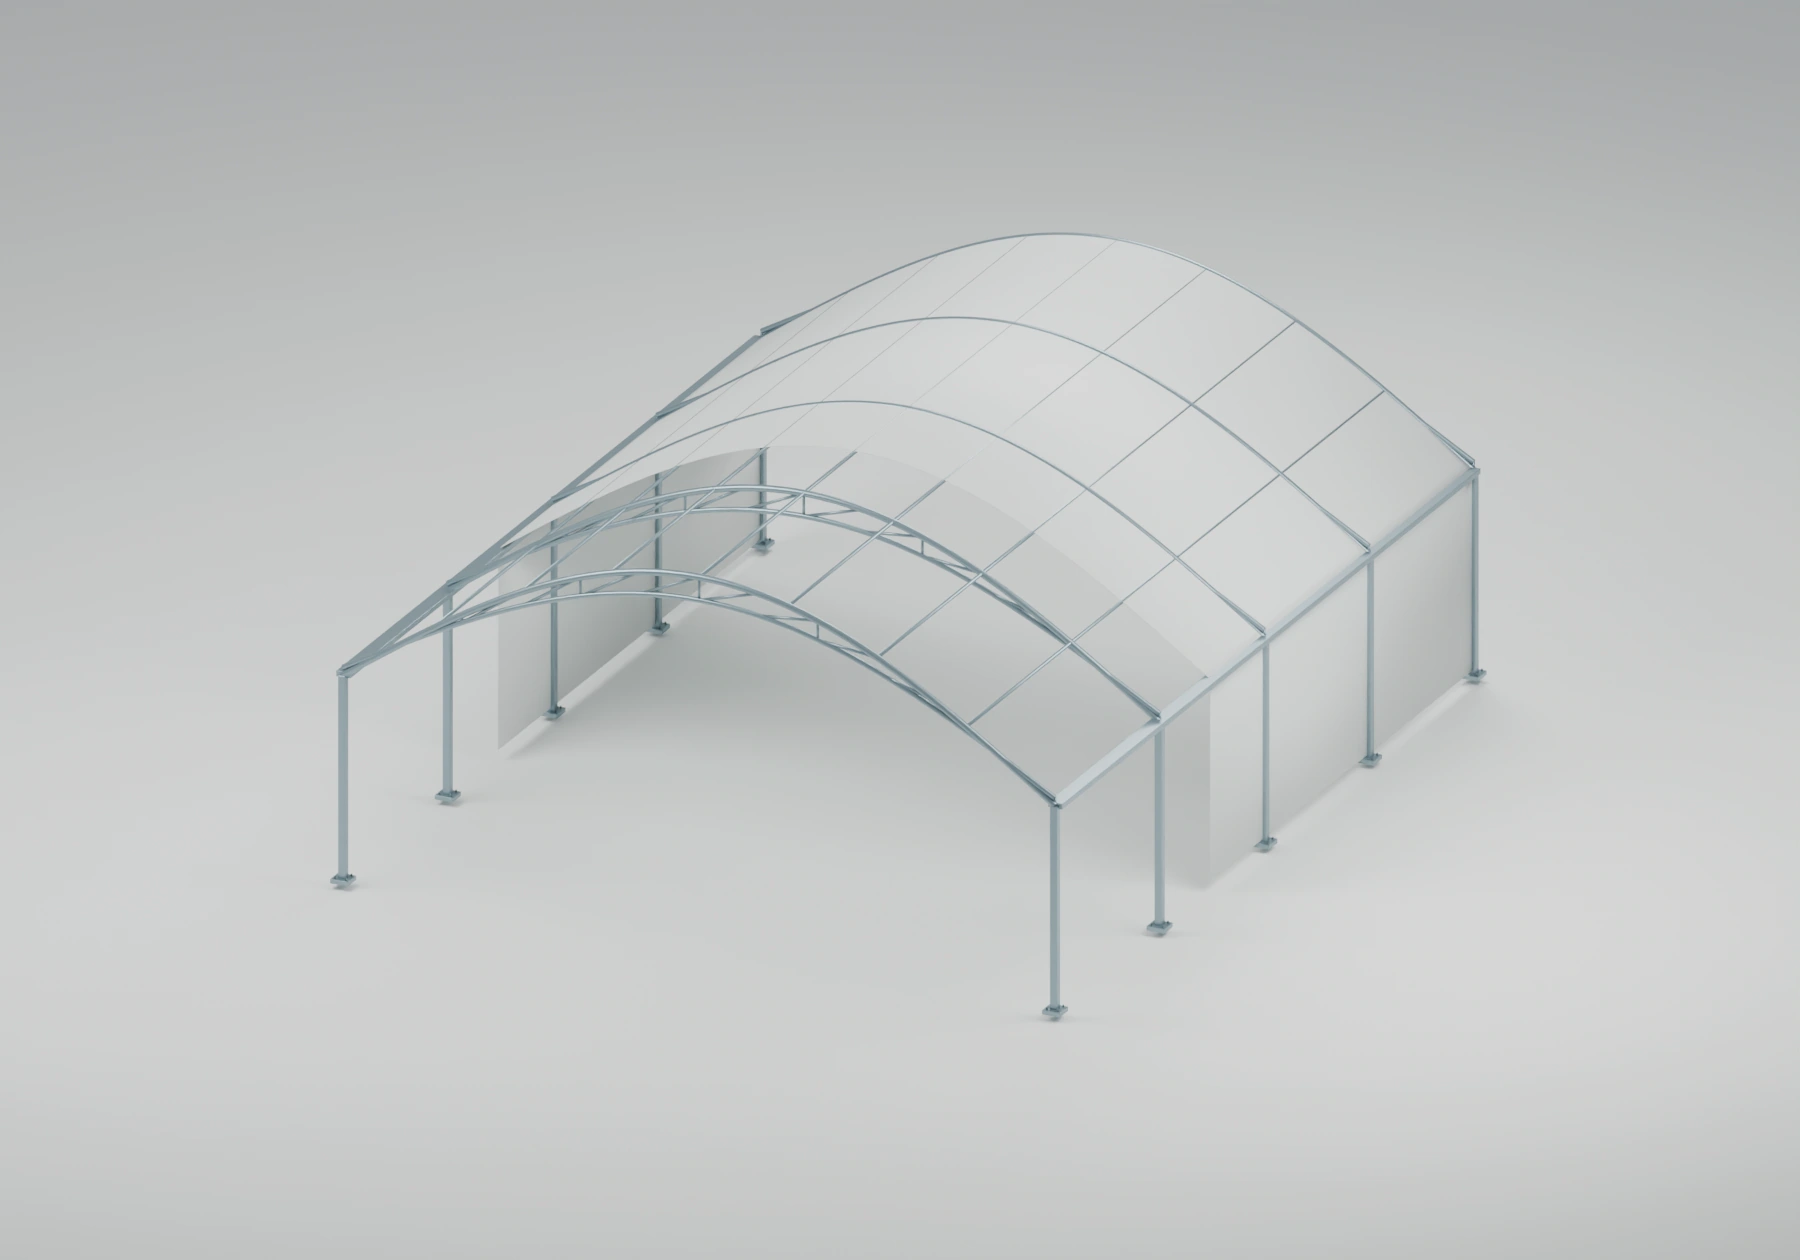
A greenhouse configuration using paired curved members. Span, clearances, connections and covering are specified for the intended project.
Project details
Paired curved members work with truss framing to support the chosen roof. Member sizes, connections and bracing depend on the project design and site conditions.
Define width and length, height, bay arrangement, white or clear film, curtains and ventilation. Choose materials, installation, or both.
Economical gutter-connected bow
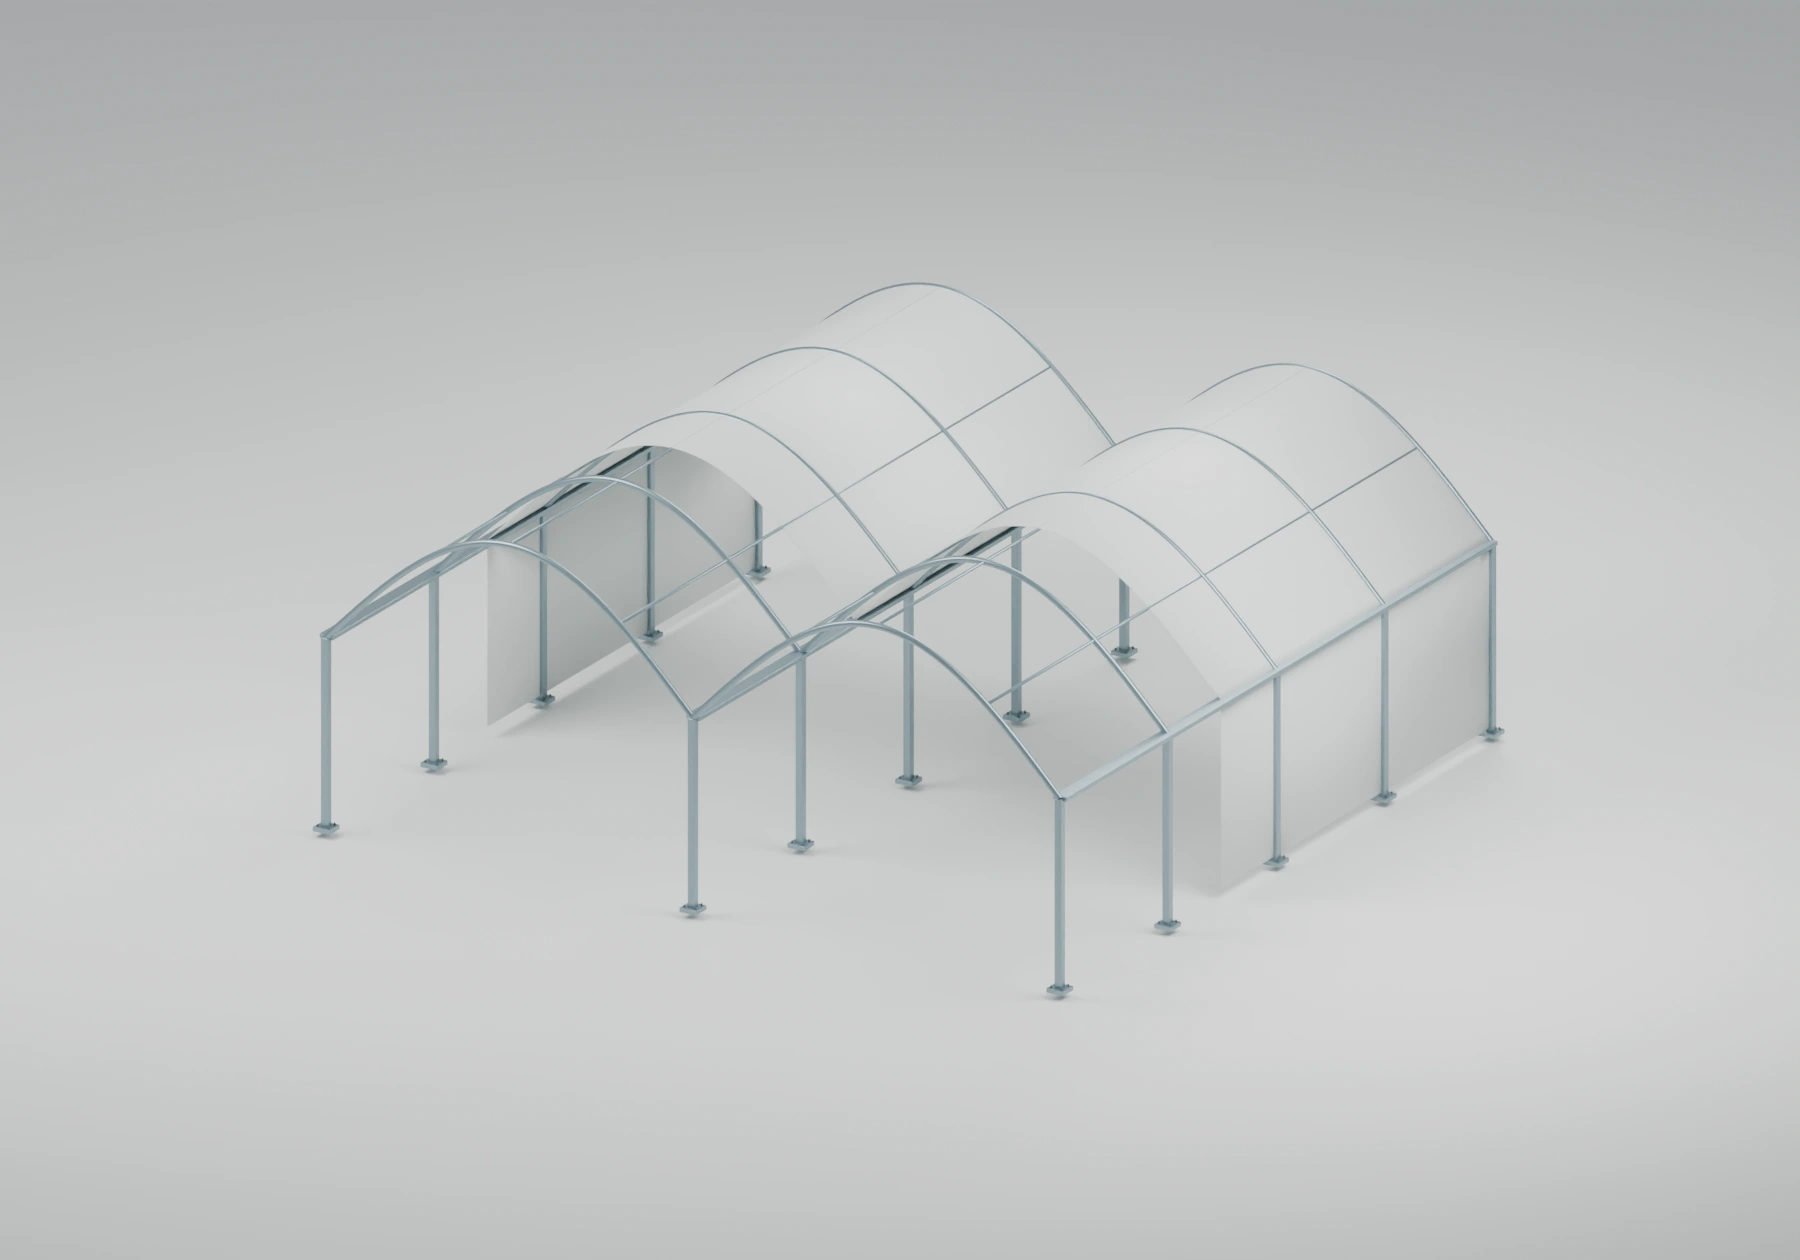
A simplified connected-bay configuration for projects focused on growing area and budget. Final materials and layout follow the site requirements.
Project details
A streamlined arched-bay layout connects the covered area through shared gutters. We review the full material list, drainage, anchorage and covering details before quoting.
Define width and length, height, bay arrangement, white or clear film, curtains and ventilation. Choose materials, installation, or both.
Final dimensions and structural details are developed for each project.
How your project takes shape.
Each stage connects the intended use with the materials and assembly. Scope, responsibilities and sequence are agreed in the project proposal.
Define the use
Review the growing area, access, covering and ventilation needs.
Plan the site
Establish the layout, drainage approach and foundation or anchoring requirements.
Build the frame
Fabricate and assemble the specified columns, arches, trusses, gutters and bracing.
Install the cover
Fit the selected film, side curtains, openings and compatible fastening components.
Review the installation
Check covering, connections, doors, ventilation and drainage before handover.
How is the covering selected?
We review crop light requirements, local conditions and the existing structure. Clear film, white film and shade mesh have different functions; we confirm the chosen material and its specifications in the quote.
How is ventilation planned?
Natural roof or side openings and mechanical exhaust are evaluated with the building layout. Circulation fans distribute indoor air; exhaust fans exchange it with outdoor air.
General process overview. Structural design, loads, permits and assembly details are developed for each project and location.
The materials and the crew to build.
Based in Florida, we fabricate, supply and install greenhouses, shade houses and metal storage buildings, with crews available for projects across the United States. We coordinate scope, location and scheduling before work begins.
Ask for Florida general contractor and insurance documentation with your proposal. Construction scope is confirmed against the requirements of the project location.
Looking for individual materials?
Films, shade mesh, cables, fans, curtains, metal components and accessories are available in our separate Products catalog.
Browse the products catalog →Let’s talk about your project.
For a quote, tell us the structure or product, dimensions, quantity and project location. Request materials, installation or both.
geo@georesearchconstruction.com
Copy the address and email us using your preferred service.
12270 SW 188 ST
ZIP Code 33177
How can we help?
Automated assistant. Send via your email or SMS app.
Message us 24/7. Response times may vary.